
THE PROJECT
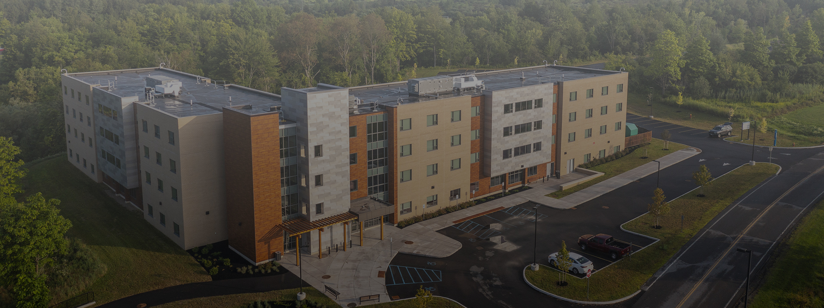
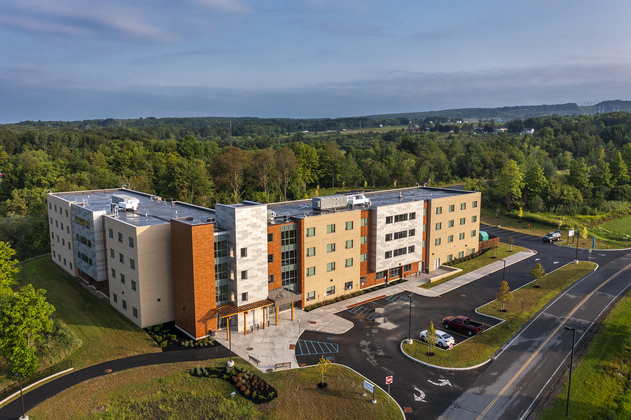
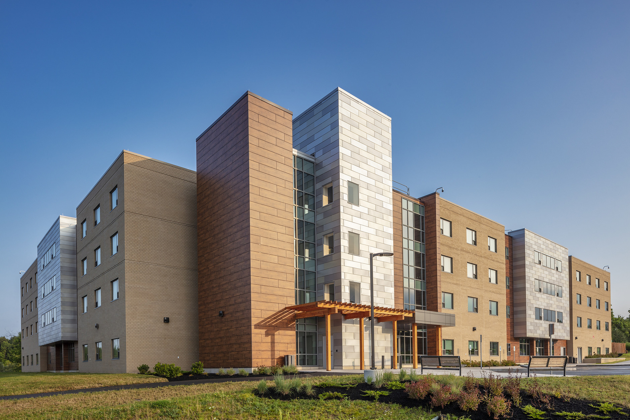
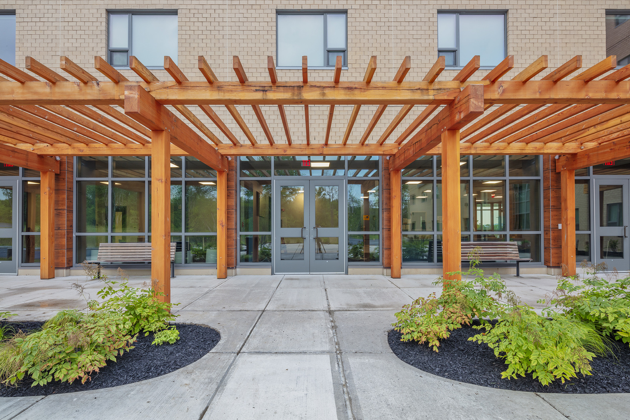
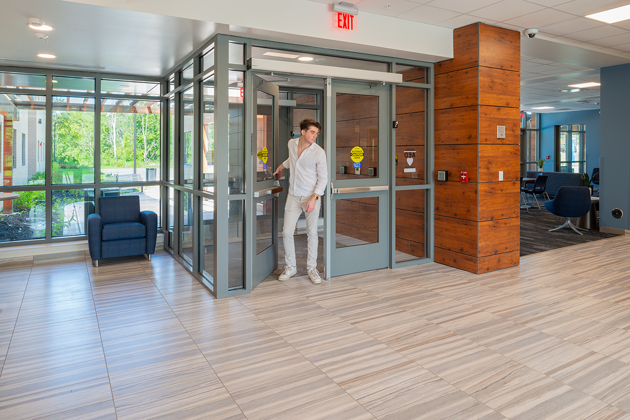
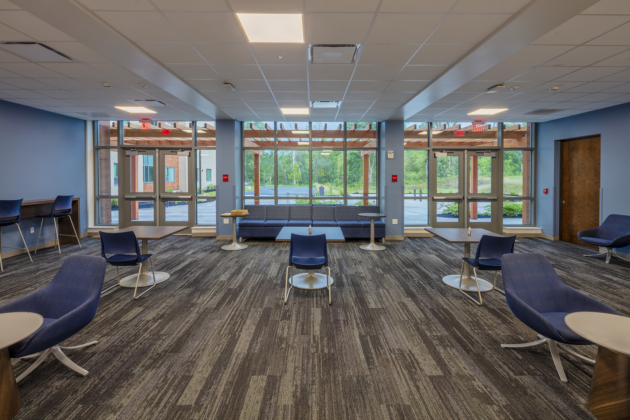
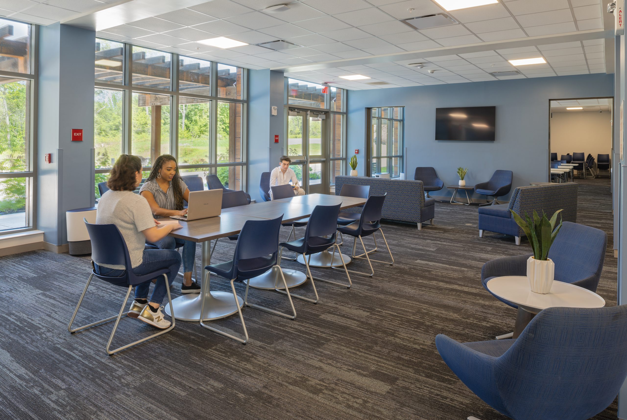
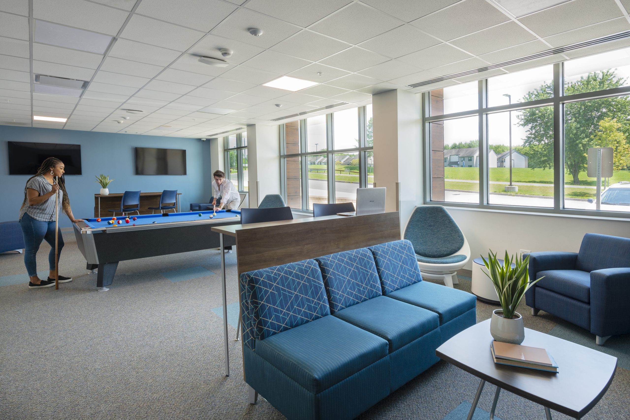
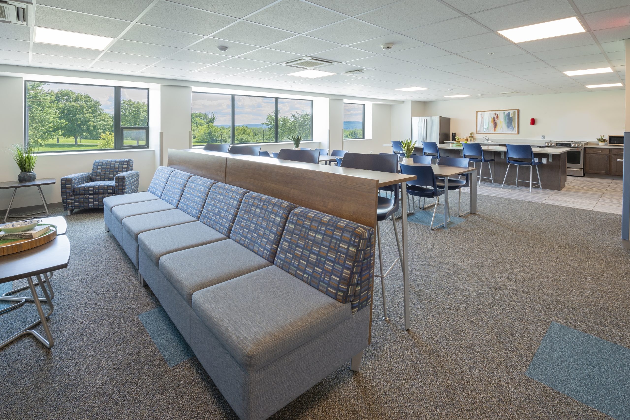
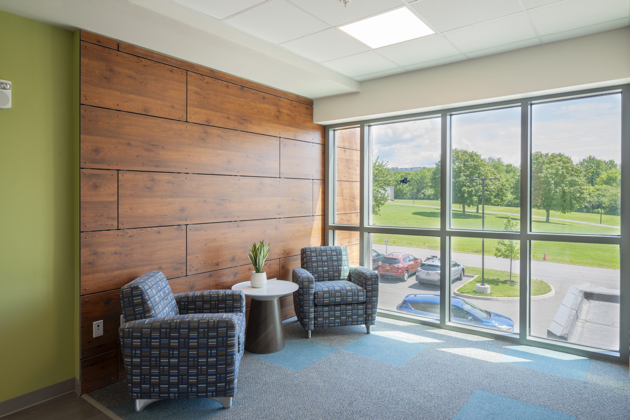
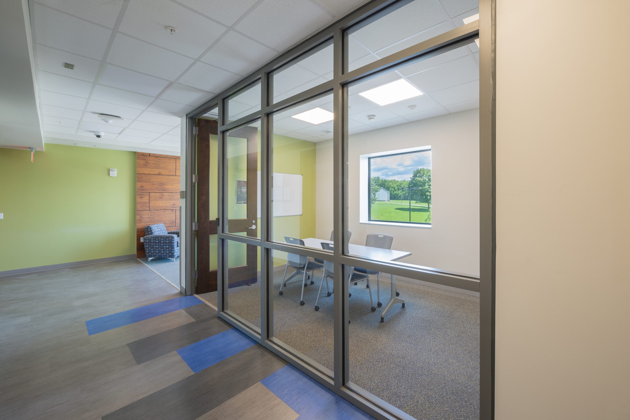
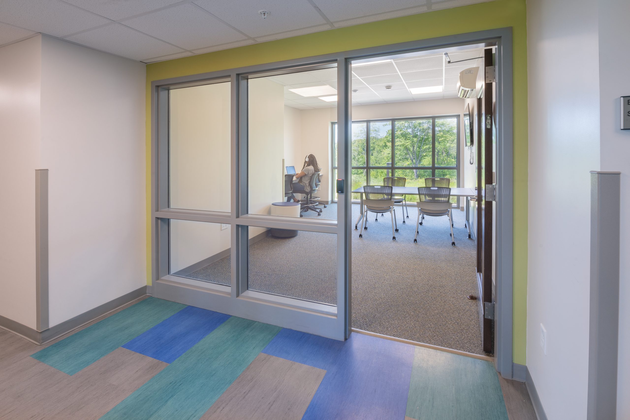
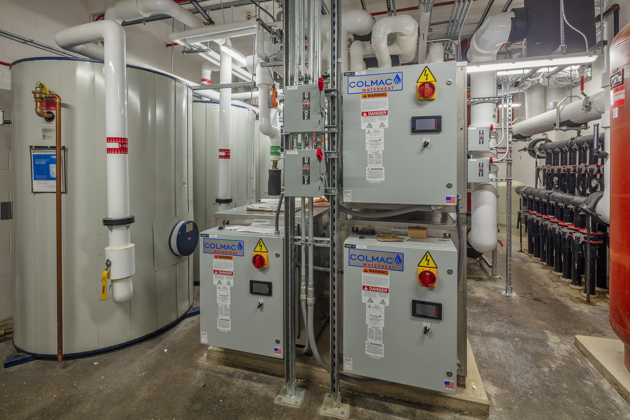
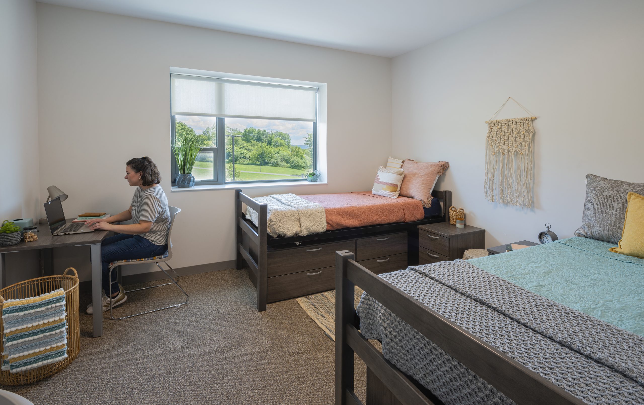
This new residence hall on the SUNY Polytechnic Utica Campus is the first Net Zero Carbon-ready building in the State University system. Designed with WTW Architects and built to Passive House Standards, it will achieve an Energy Use Intensity (EUI) of 27 kBTU/SF/Year or less. The project includes a highly efficient envelope (roof R-60, walls R-40), a geothermal powered variable refrigerant volume heating and cooling system, and the capability to achieve Net Zero Energy through the addition of a future photovoltaic panel array. The four-story, light gauge steel-framed building includes 257 beds in 133 hotel-style student rooms. The rooms are arranged in seven pods each with its own lounge, kitchen, and study room. Common facilities include a large common lounge, multipurpose room, game room, laundry, vending, bike storage, offices, and Resident Director apartment.
Complete:
2020.
Budget:
$27,500,000
Exterior photography ©Revette Studio
Interior photography ©Don Cochran