
THE PROJECT
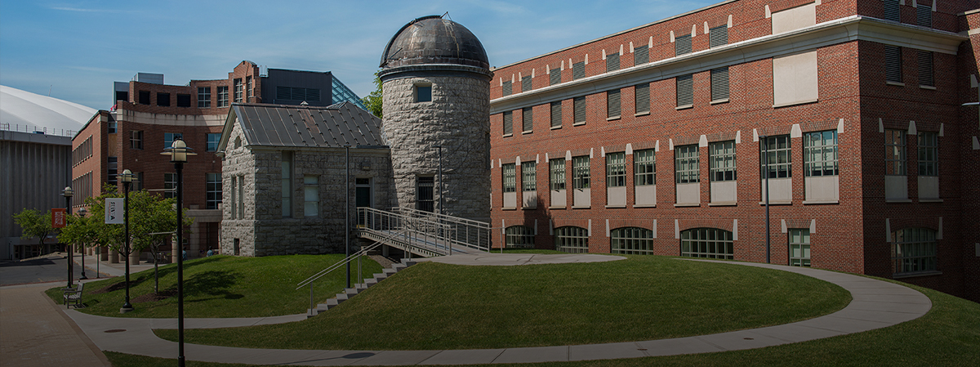
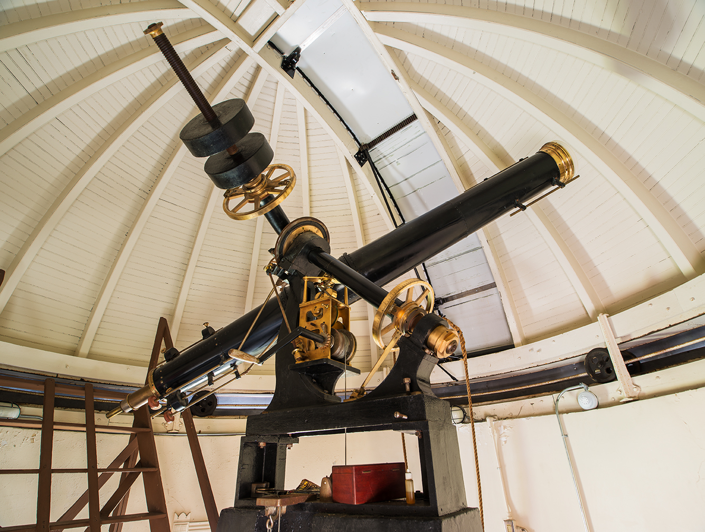
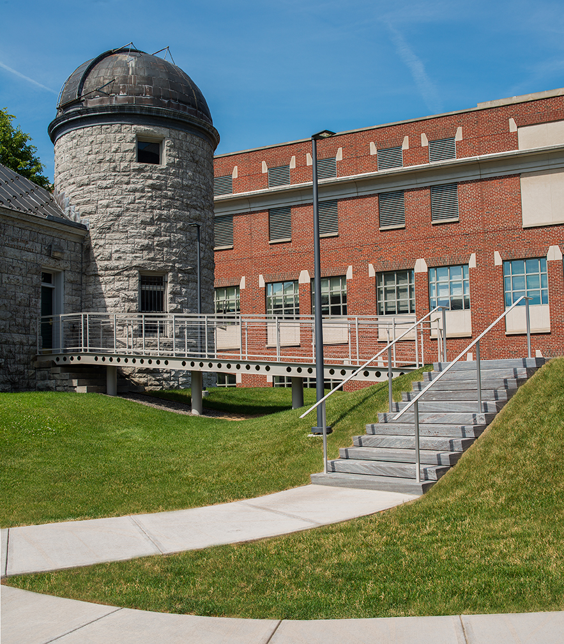
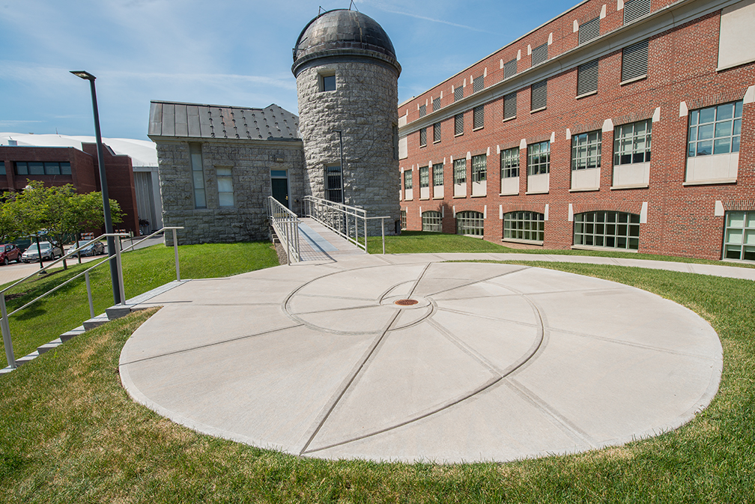
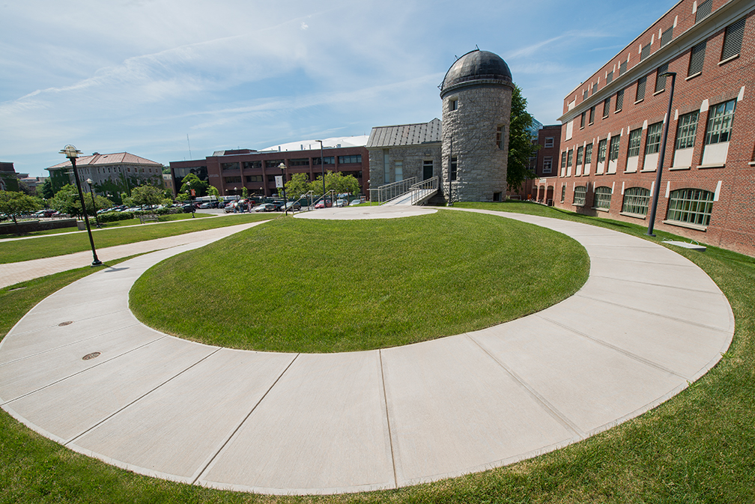
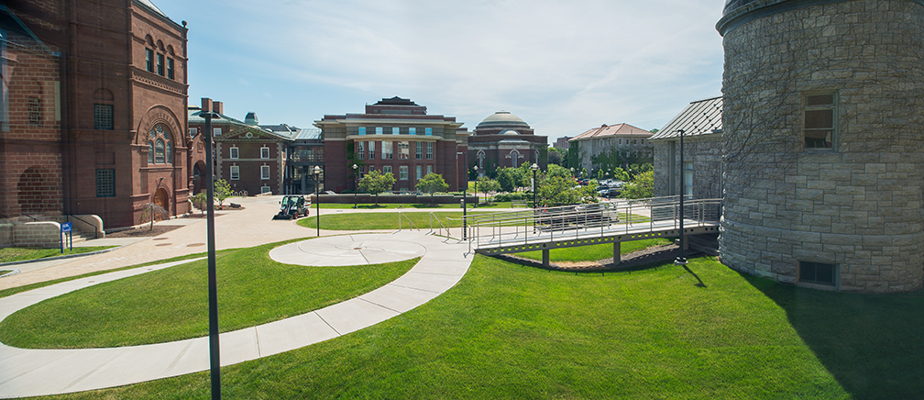
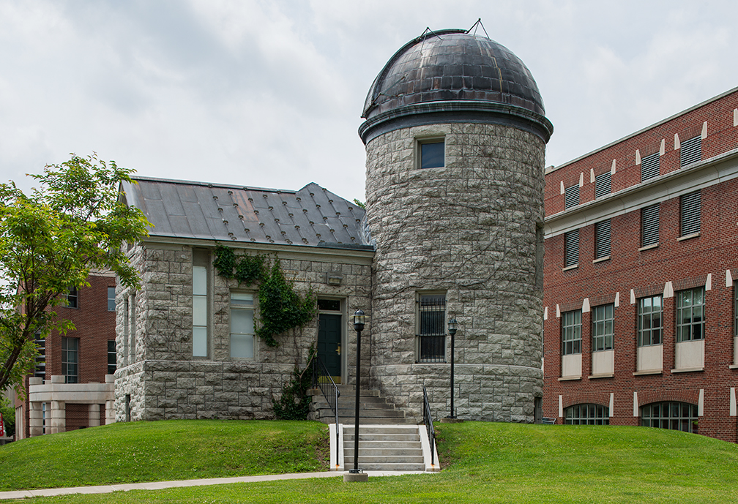
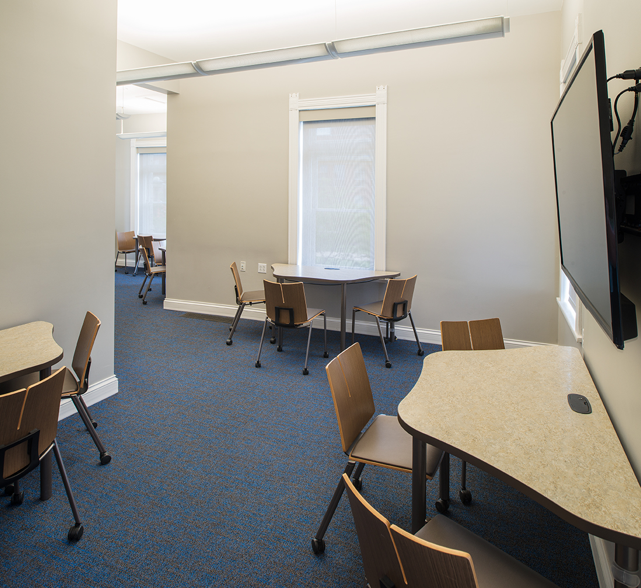
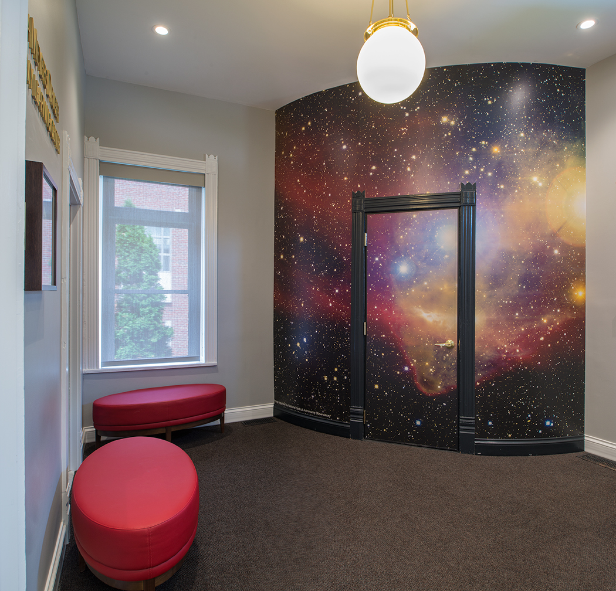
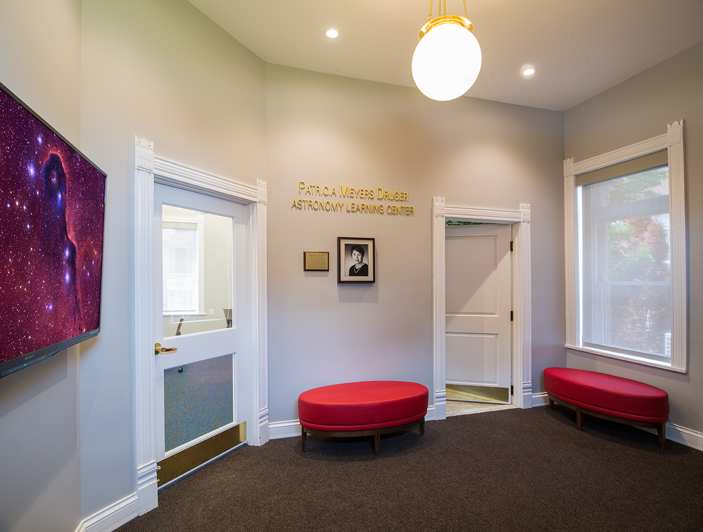
Holden Observatory, designed by Archimedes Russell, is the secondoldest building on campus. The first phase created new laboratory space for astronomy classes within the historic space. An accessible toilet room was added. TV monitors display telescope images from the original 1887 Alvin Clark-designed telescope, in addition to lab instructional videos. Furniture was designed to accommodate group activities within the tight quarters. Everything about the renovated observatory has a link to the planets; from the mural image in the vestibule to the sparkle of the tile in the toilet room. The second phase created an earth formed, raised spiral ramp and steel bridge to address accessibility. The new ramp spiral mimics the knoll that the observatory is sited on and creates a valley or moat between the two knolls. The juncture of the ramp and bridge creates a raised platform for modern telescope placement with a feed to the interior monitors.
Complete:
Phase I Completed: 2014
Phase II Completed: 2015
Budget:
Phase I Budget: $150,000
Phase II Budget: $340,000
Photography ©Don Cochran