
THE PROJECT
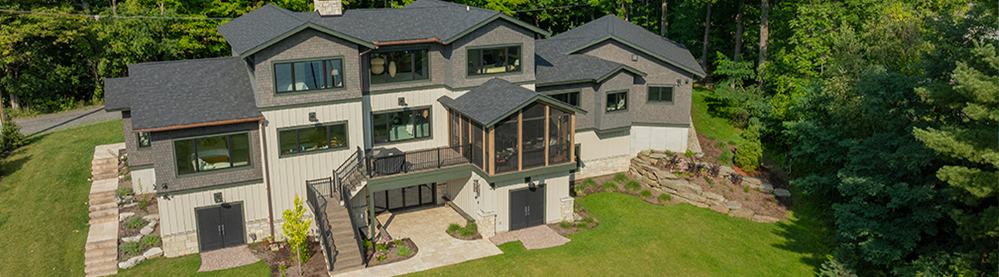
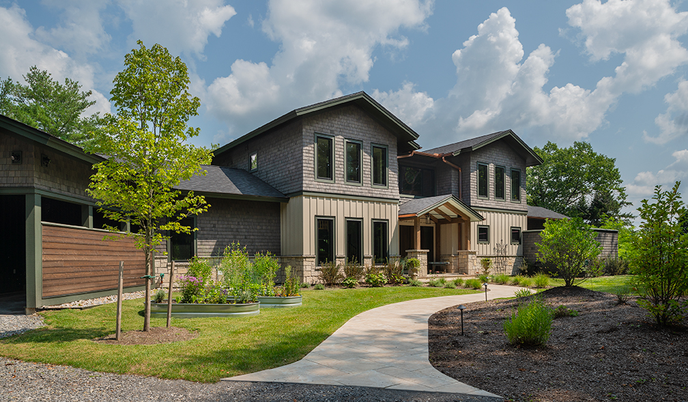
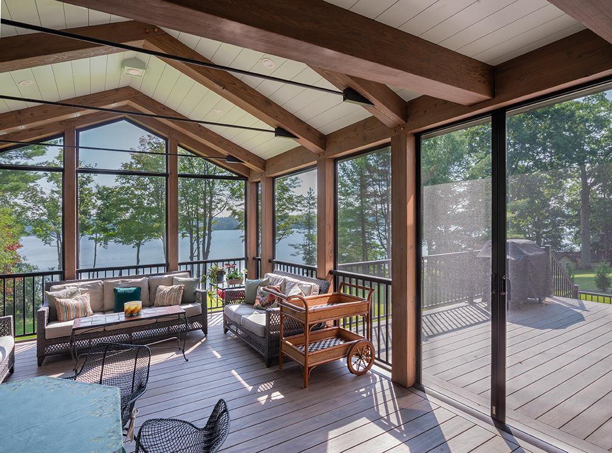
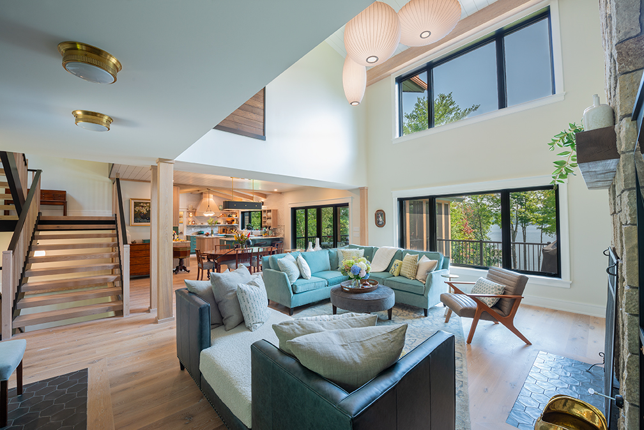
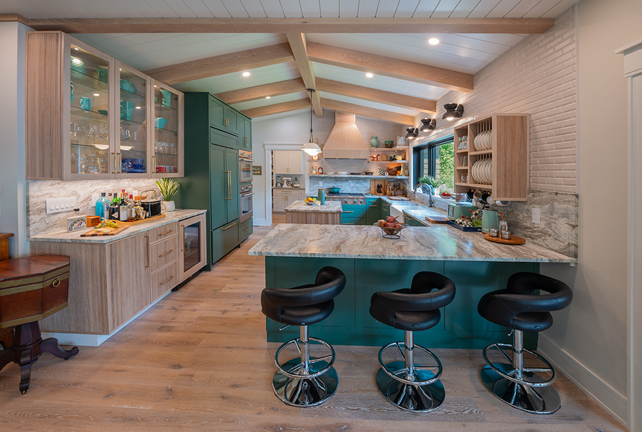
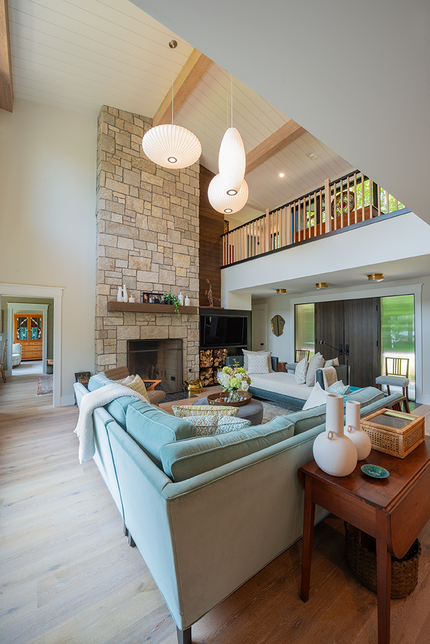
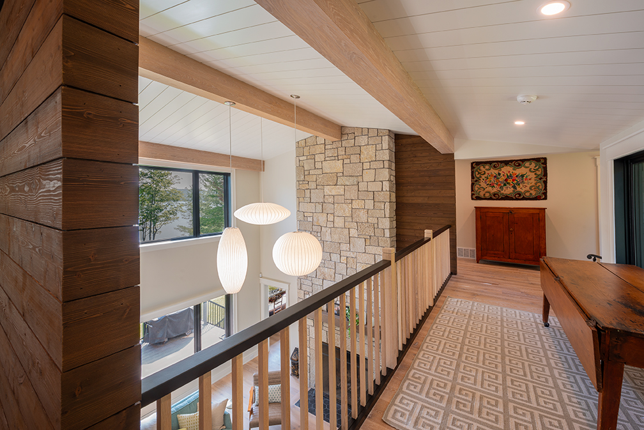
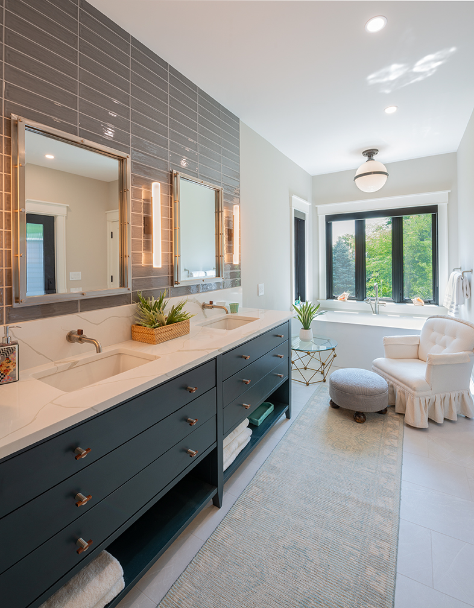
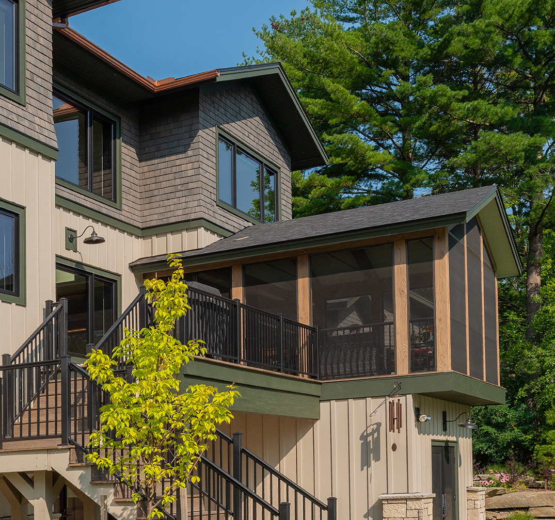
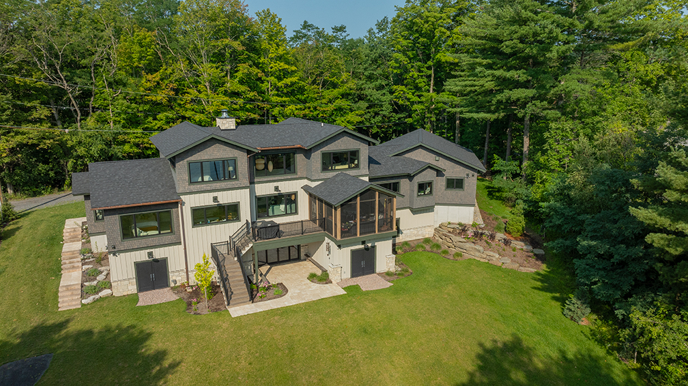
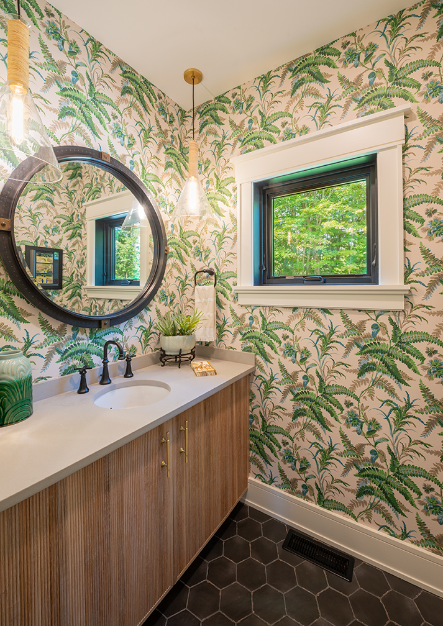
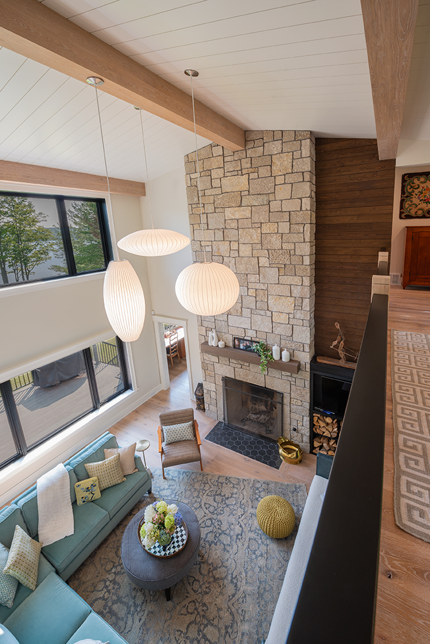
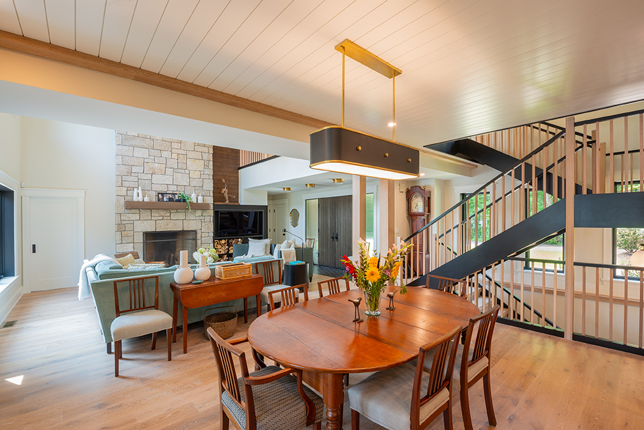
Our client asked us to design a compact year-round retirement residence that incorporated the scenic site, was easily maintainable, and provided future accessibility for aging in place. The open-plan main floor, consisting of the living, dining and kitchen area, along with the primary bedroom, pantry and study – all showcase impressive lake views. Varying ceiling heights and architectural detailing provide a degree of definition to the open spaces. The second floor was designed with two guest rooms and adjacent bathrooms, both facing the lake, connected by a gallery walkway overlooking the open living room. The lower level consists of a bunk room, bathroom, game room, small prep kitchen for outdoor entertainment, changing room, storage and mechanical spaces. Interior finishes feature natural wood and stone with black iron accents. The exterior consists of cedar board-and-batten, cedar shakes, stone and copper accents, and high efficiency fiberglass windows.
Complete
2023.
Budget:
Withheld.
Photographs©Don Cochran Photography